
Event spaces
Make venue research feel like a site visit.
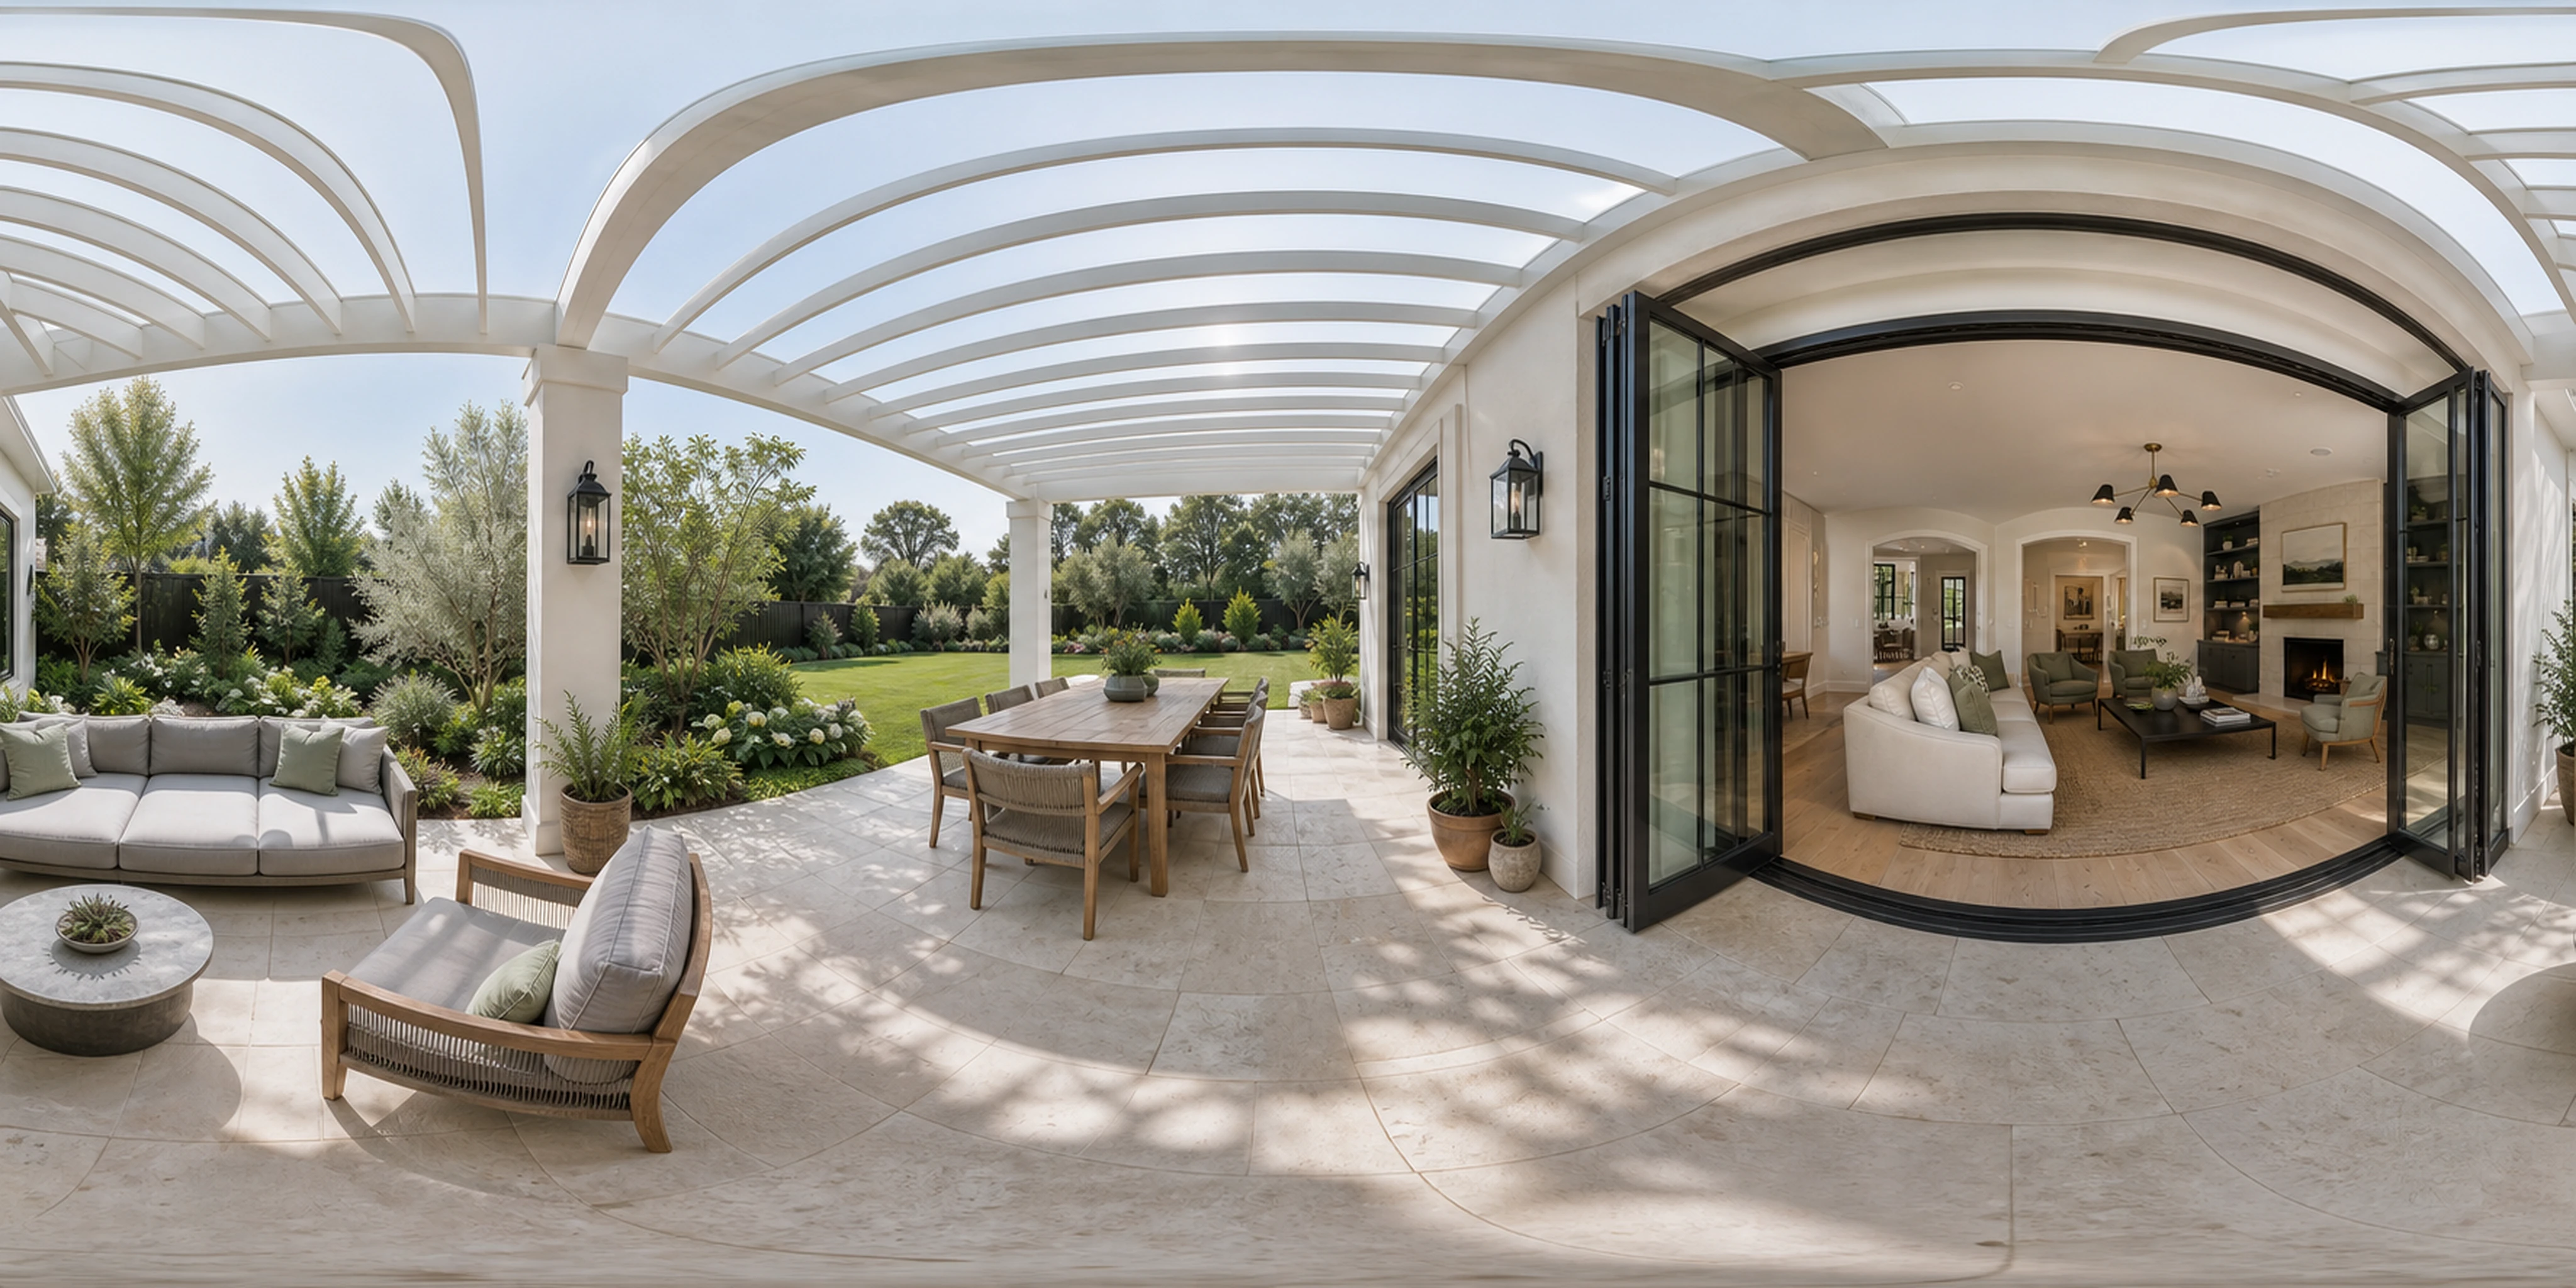
Connect room specs, floor plans, setup examples, outdoor areas, and enquiry actions inside one spatial experience that helps planners qualify fit earlier.
Why it helps
Capacity tables provide numbers. A venue tour helps planners understand arrival, adjacencies, sightlines, transitions, and atmosphere.
- Faster venue shortlisting
- More informed event enquiries
- Fewer repetitive early questions
How this tour can move a customer.
- 01Explore the complete venue
- 02Compare layouts and capacities
- 03Request dates, pricing, or a visit
Components for this space
Give the visitor the right detail at the right moment.
Custom Tours include components that increase conversion
Room specs and floor plans
Setup and capacity views
Outdoor-route waypoints
Event enquiry component
Useful for
One system, shaped to the place.
- Wedding venues
- Conference spaces
- Private event rooms
- Outdoor venues
A clear answer before the build starts.
Can we show more than one room setup?
Yes. Hotspots or guided chapters can compare ceremony, reception, classroom, theatre, and custom layouts.
Can planners download a floor plan?
Yes. Documents, specifications, and enquiry prompts can appear beside the relevant room.
Ready to open the door?
Show people what makes your space worth choosing.
Start with one space, one customer journey, and one clear next step.